


Floor plan type A2
1 Bed | 1 Bath
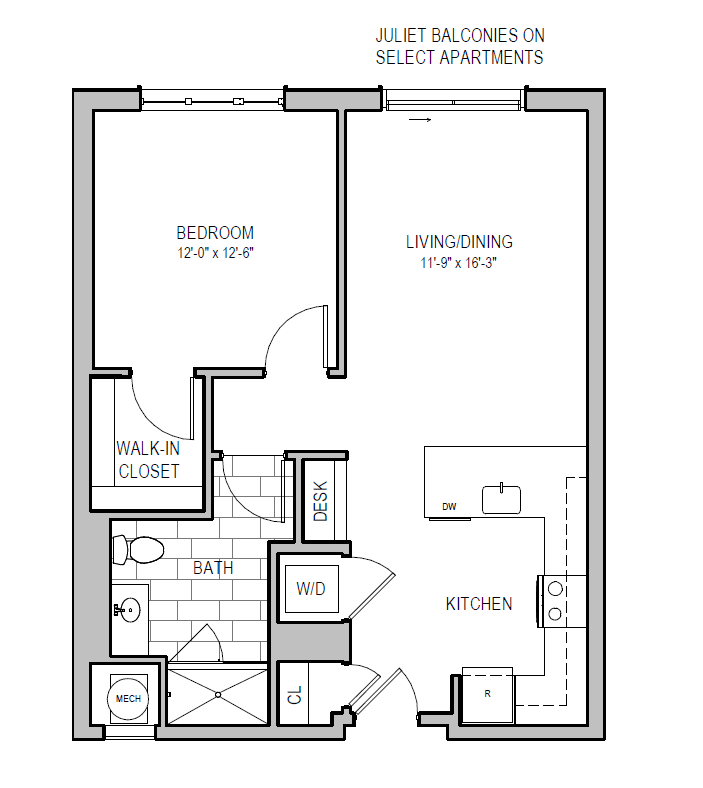
- • 9’ ceilings
- • Dramatic floor-to-ceiling windows provide abundant natural light
- • Contemporary, chef-inspired kitchens feature Whirlpool stainless steel kitchen appliances, Empira white quartz countertops, and two-toned graphite and white cabinetry
- • Luxury wood-inspired, vinyl flooring in living areas
- • Abundant closet space
- • Light gray custom carpeting in bedrooms
- • Whirlpool washer and dryer in apartment
- • Contemporary, spa-like bathrooms boast showers with glass doors or deep-soaking tubs and tile-surround, Pure White quartz countertops, and Calacatta Sky glazed porcelain tile flooring
- • Select apartments feature 11’ ceilings and private patios/balconies
- • High Speed Internet Ready
- • Cable Ready
- • Built Out Closet Storage
For decades, AVE has delivered elevated apartment living for every lifestyle. We’re proud of our reputation as the #1 apartment brand in the nation because it’s based solely on our residents’ satisfaction. Our team is on a mission to create raving residents by focusing on providing thoughtfully appointed apartments and amenity spaces, delivering high-touch, friendly service, and creating a fun sense of community.


Live Better® at AVE Normandy
From our wellness spa to our golf simulator, sophisticated wellness, work, and leisure spaces elevate your everyday. With 24/7 fitness, executive meeting rooms, and high-touch service, everything you need to live, work, and play is steps away.
-

Award Winning Service
Enjoy high-touch service from our dedicated team – ranked #1 in the country for resident satisfaction for the last three years. -

Flexible Workspaces
Work in style with 2 executive meeting rooms, 12 individual work pods, flex space, a reservable board room, wireless printing services, and Gigabit WiFi. -

On-demand Wellness
Elevate your wellness routine with our 24/7 state-of-the-art fitness center with dedicated studio space. -

Community Events
Expand your social circle at our curated resident events and exclusive programming designed to foster connection and create lasting community experiences. -

Resort-style Living
Unwind at our golf simulator lounge, billiards room, resort pool and sundeck, soundproof recording studio, Zen courtyard with firepit lounge, and café with library space. -

Pet Friendly
Your pets are part of the family. Enjoy our pet spa and four-legged friend themed events.
Connect with an AVE Team Member
Fill out the form or call the number below. We look forward to helping you find the perfect apartment!

This Summer Looks Better at AVE
Receive 2 months free when you sign a lease of 13 months or longer and move-in by July 15th. Plus, enjoy a $1,000 Look and Lease special when you submit an application within 24 hours of your tour! Terms and conditions apply.